Urgence 24/7 · 24/7 Emergency: 705-372-5674
Case study · Cabinetry

Custom kitchen

A kitchen designed in 3D and built in our cabinet shop, from the first sketch to the last hinge adjustment.

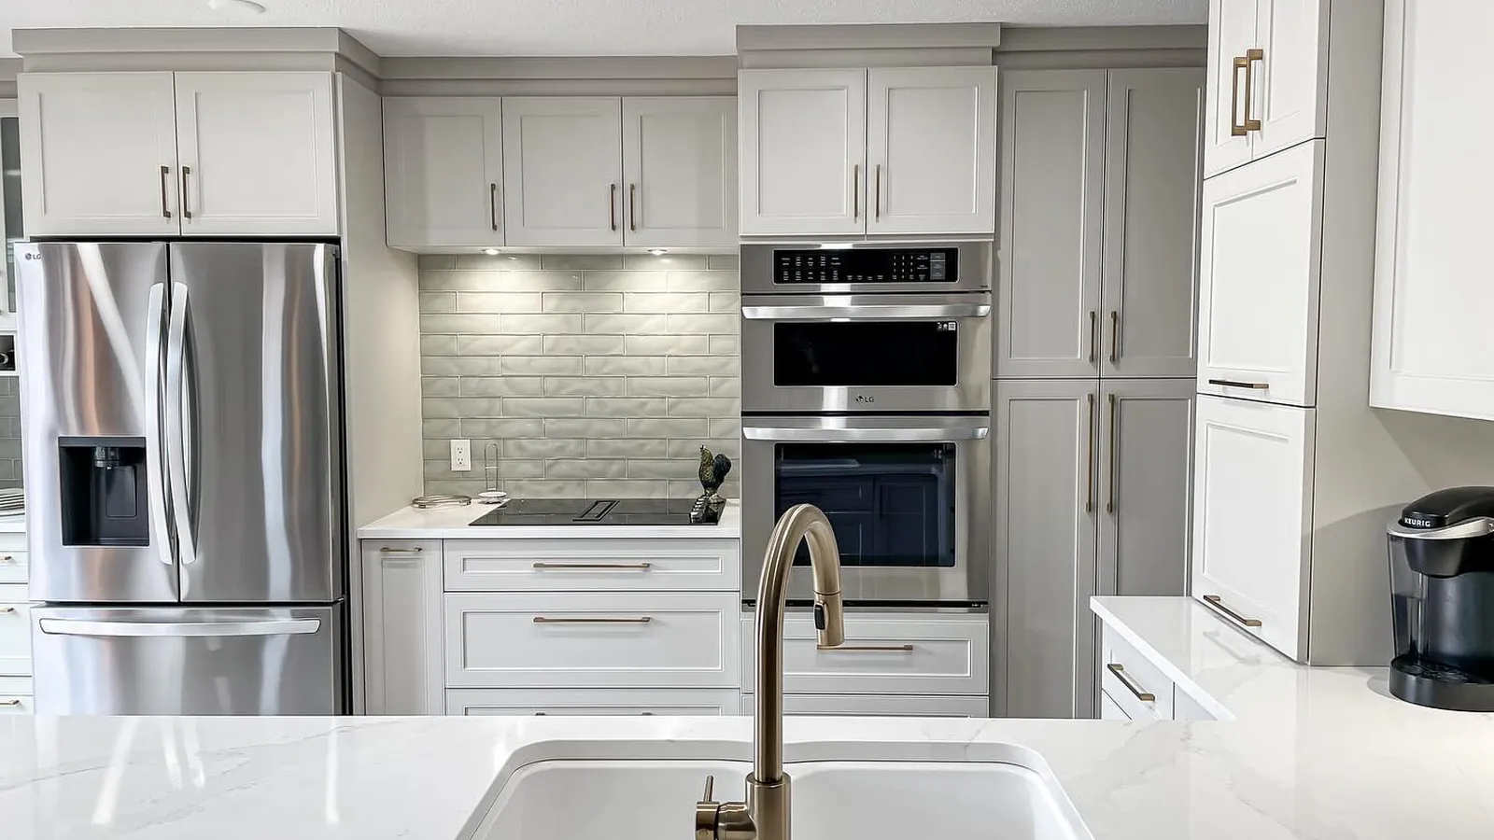
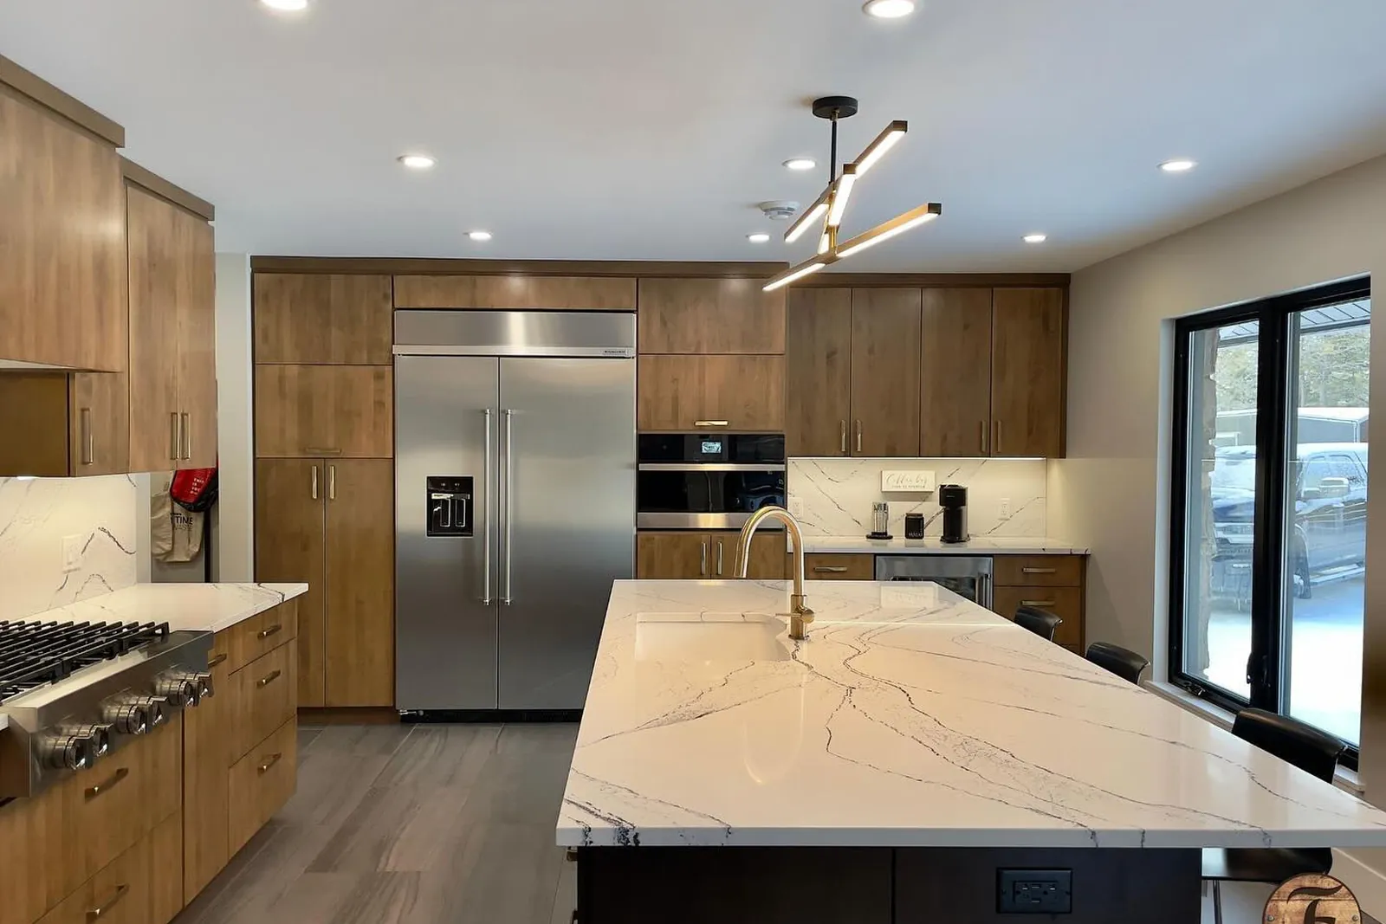
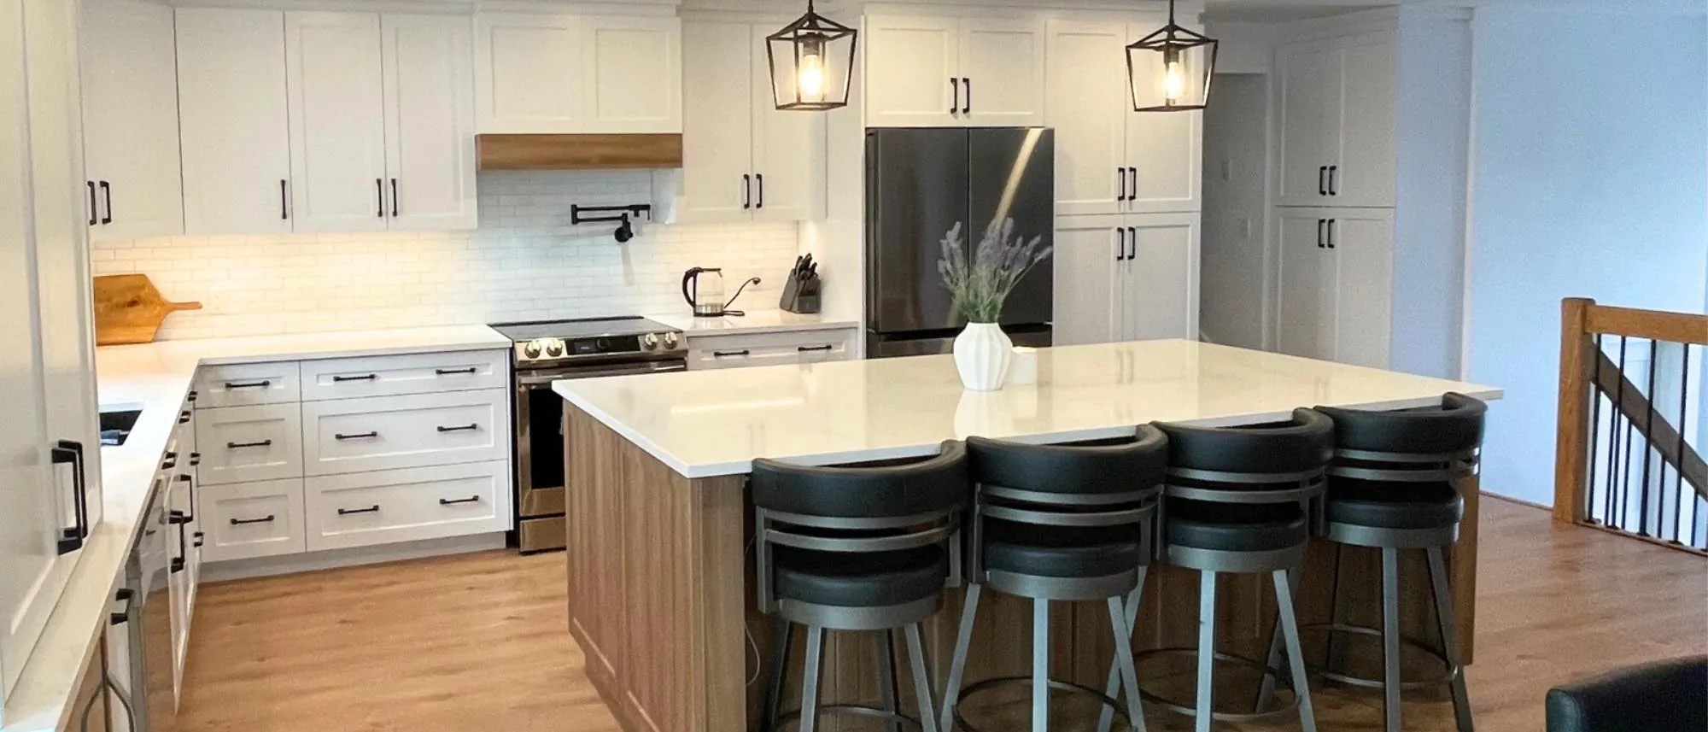
Finished kitchen, view from the dining area
Type
Residential · Cabinetry
Location
Hearst, ON [confirm]
Year
[confirm]
Scope
Design, 3D rendering, cabinetry, countertops, installation
Materials
Walnut, quartz [confirm]
The story

Need, design, craft

Placeholder story based on a typical project of this type. Replace with the real project details. [confirm]

The client’s need

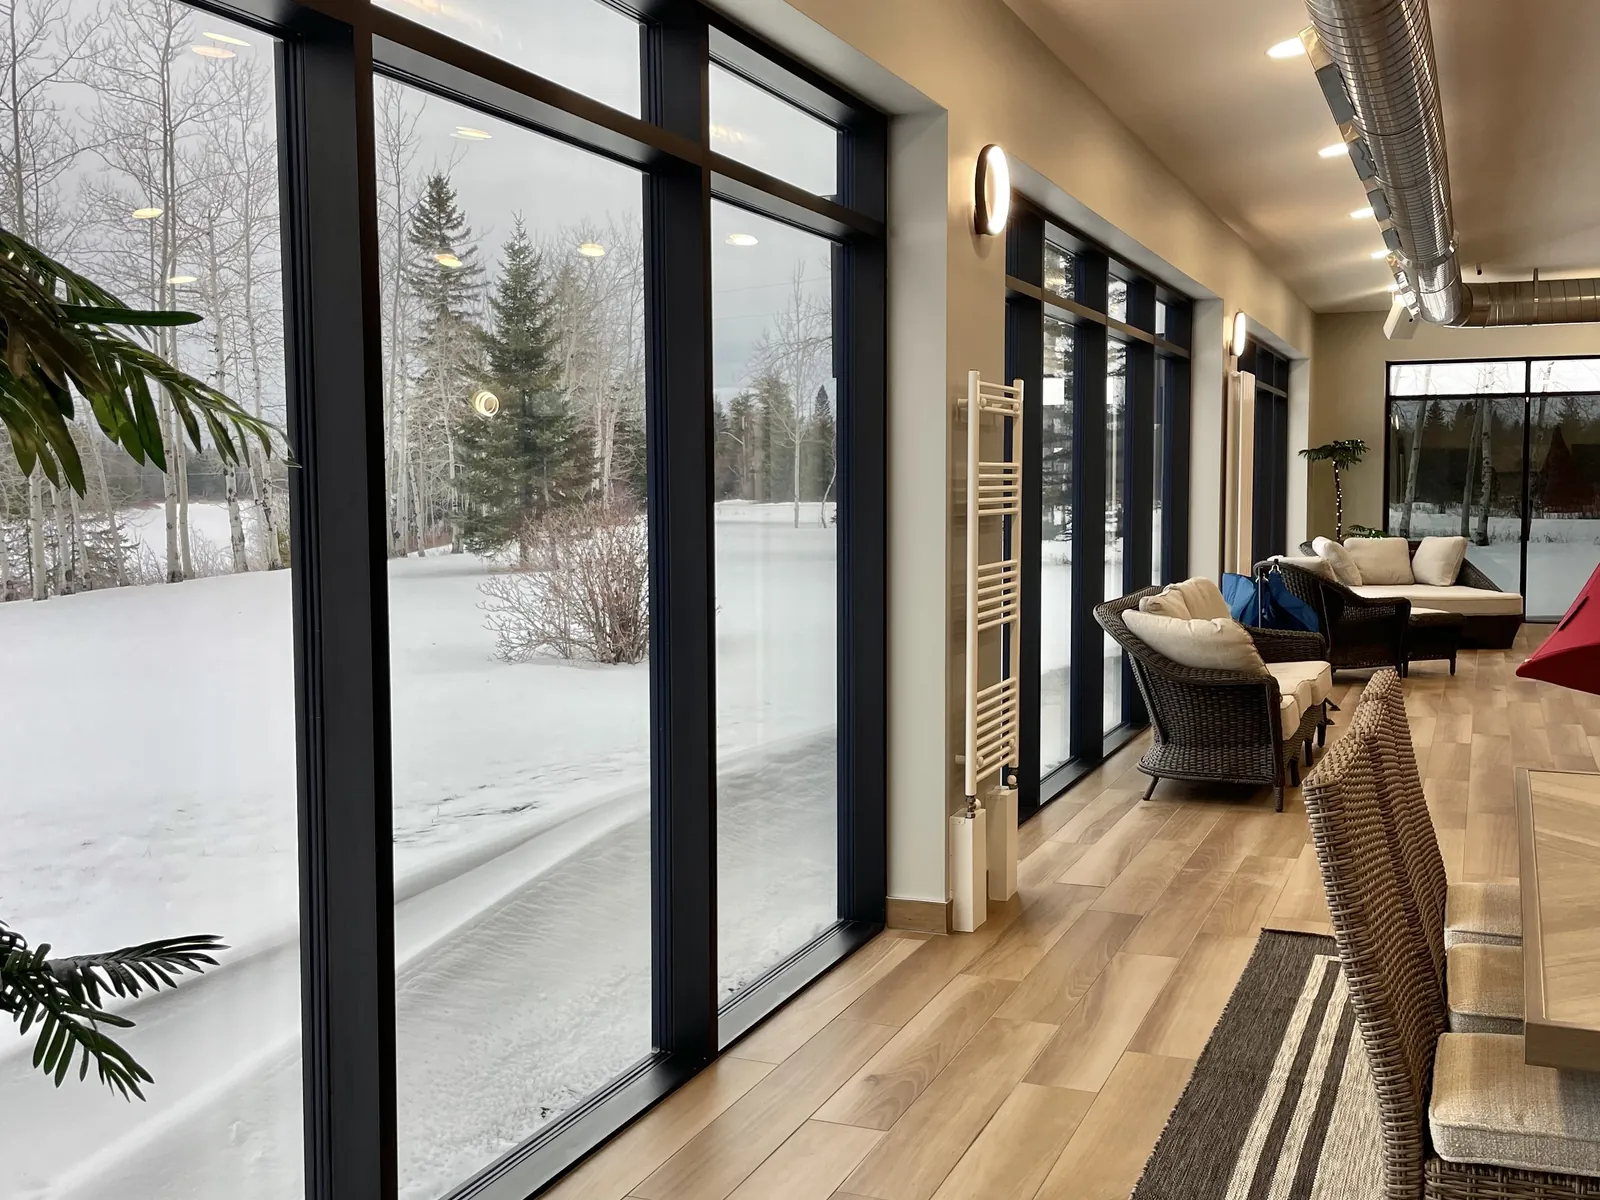
The client wanted more storage and a large island for family meals, without losing the light from the existing windows.

The design

We drew three layouts in 3D, then refined the chosen one: full-height cabinets on the inside wall, an island with seating, and open shelving by the window.

The craft

Every box, door and drawer was built and finished in Fern’s Cabinet Shop, then installed and adjusted by the same team.
Gallery

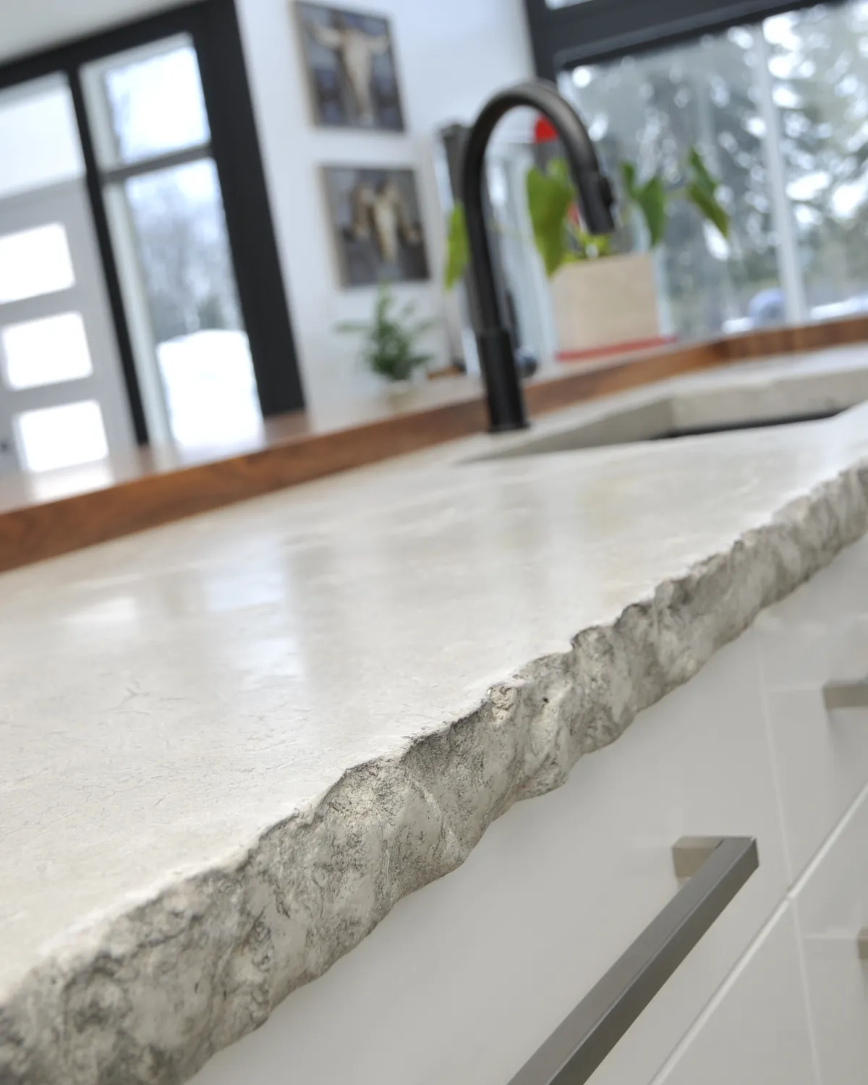
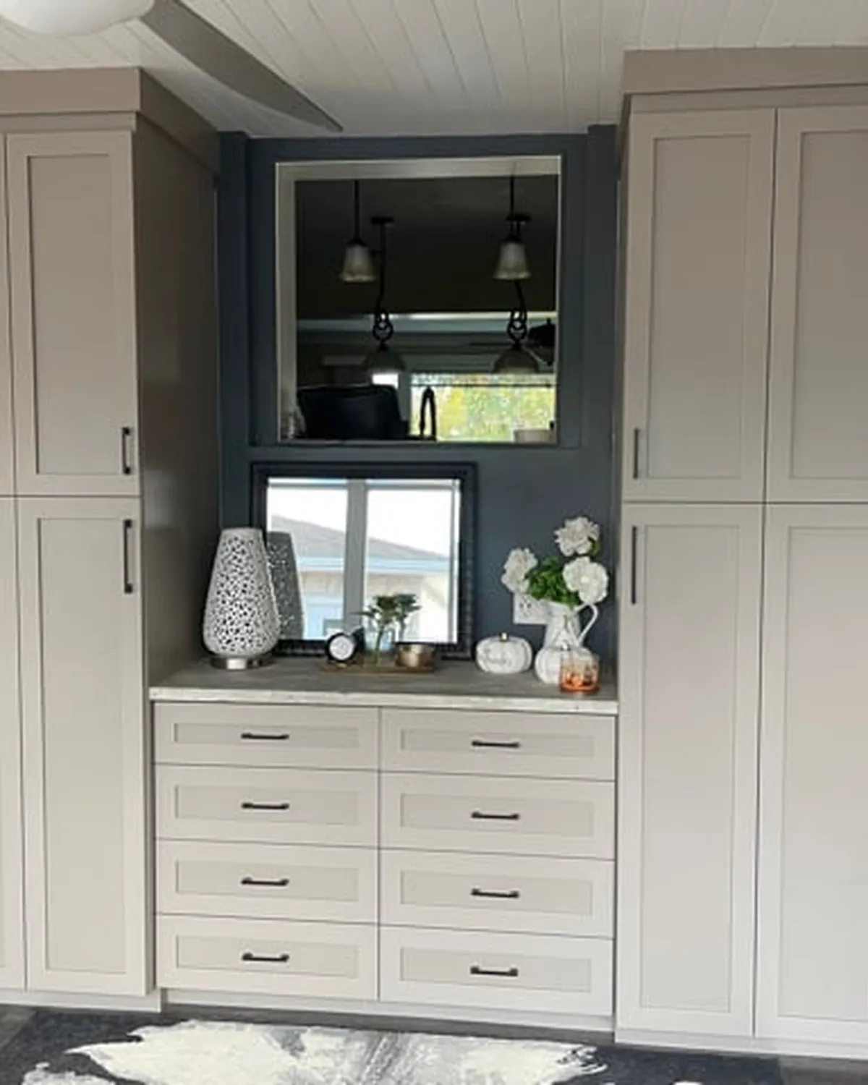
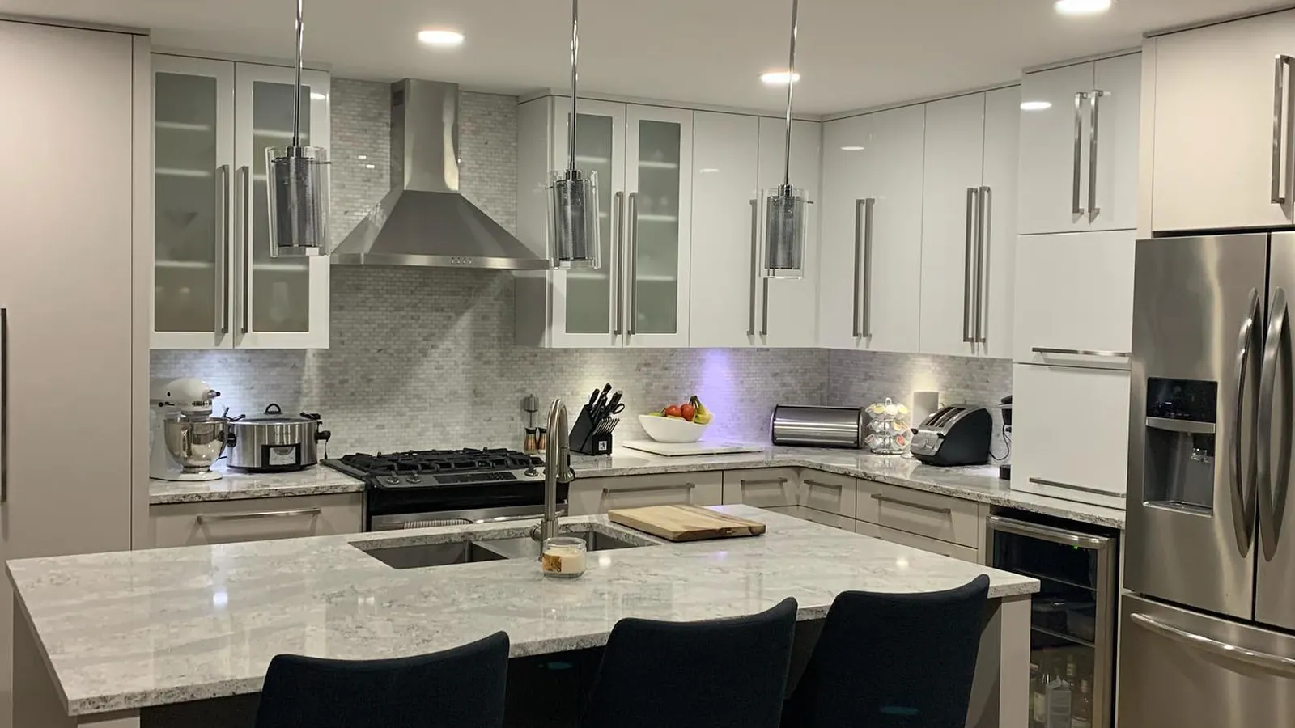
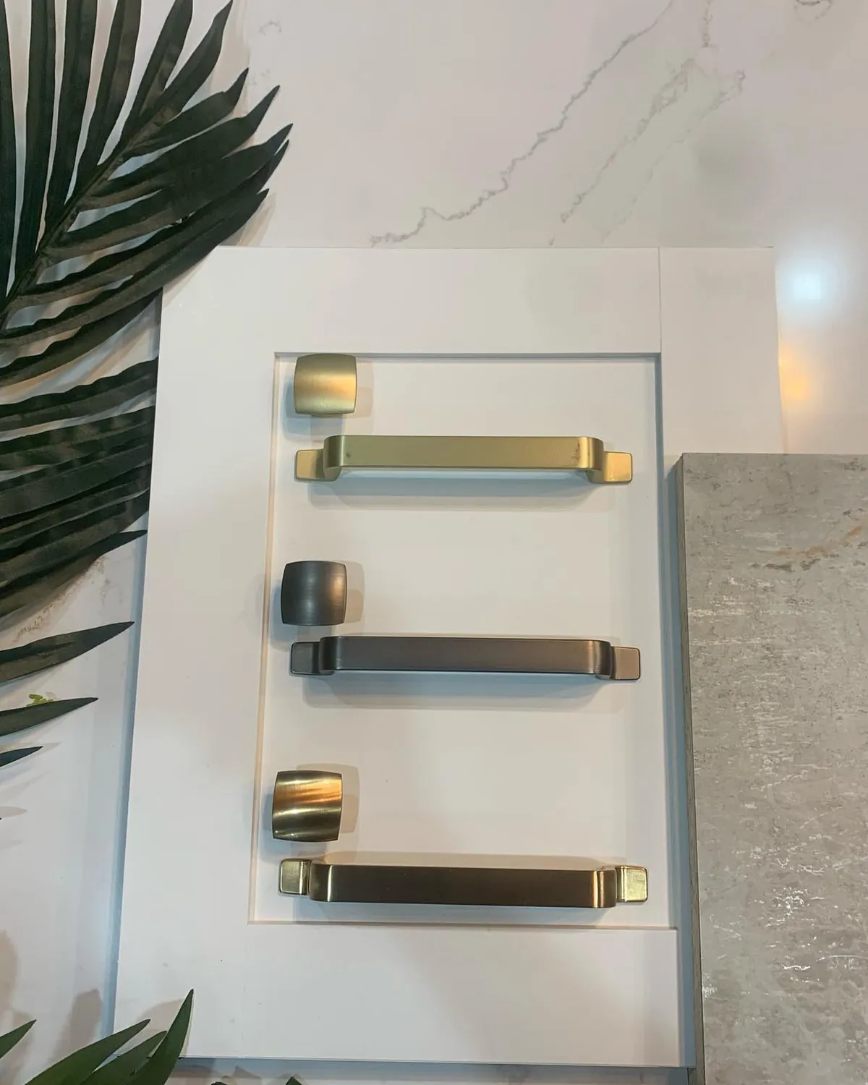
Wide shots and details

Before / after

The transformation

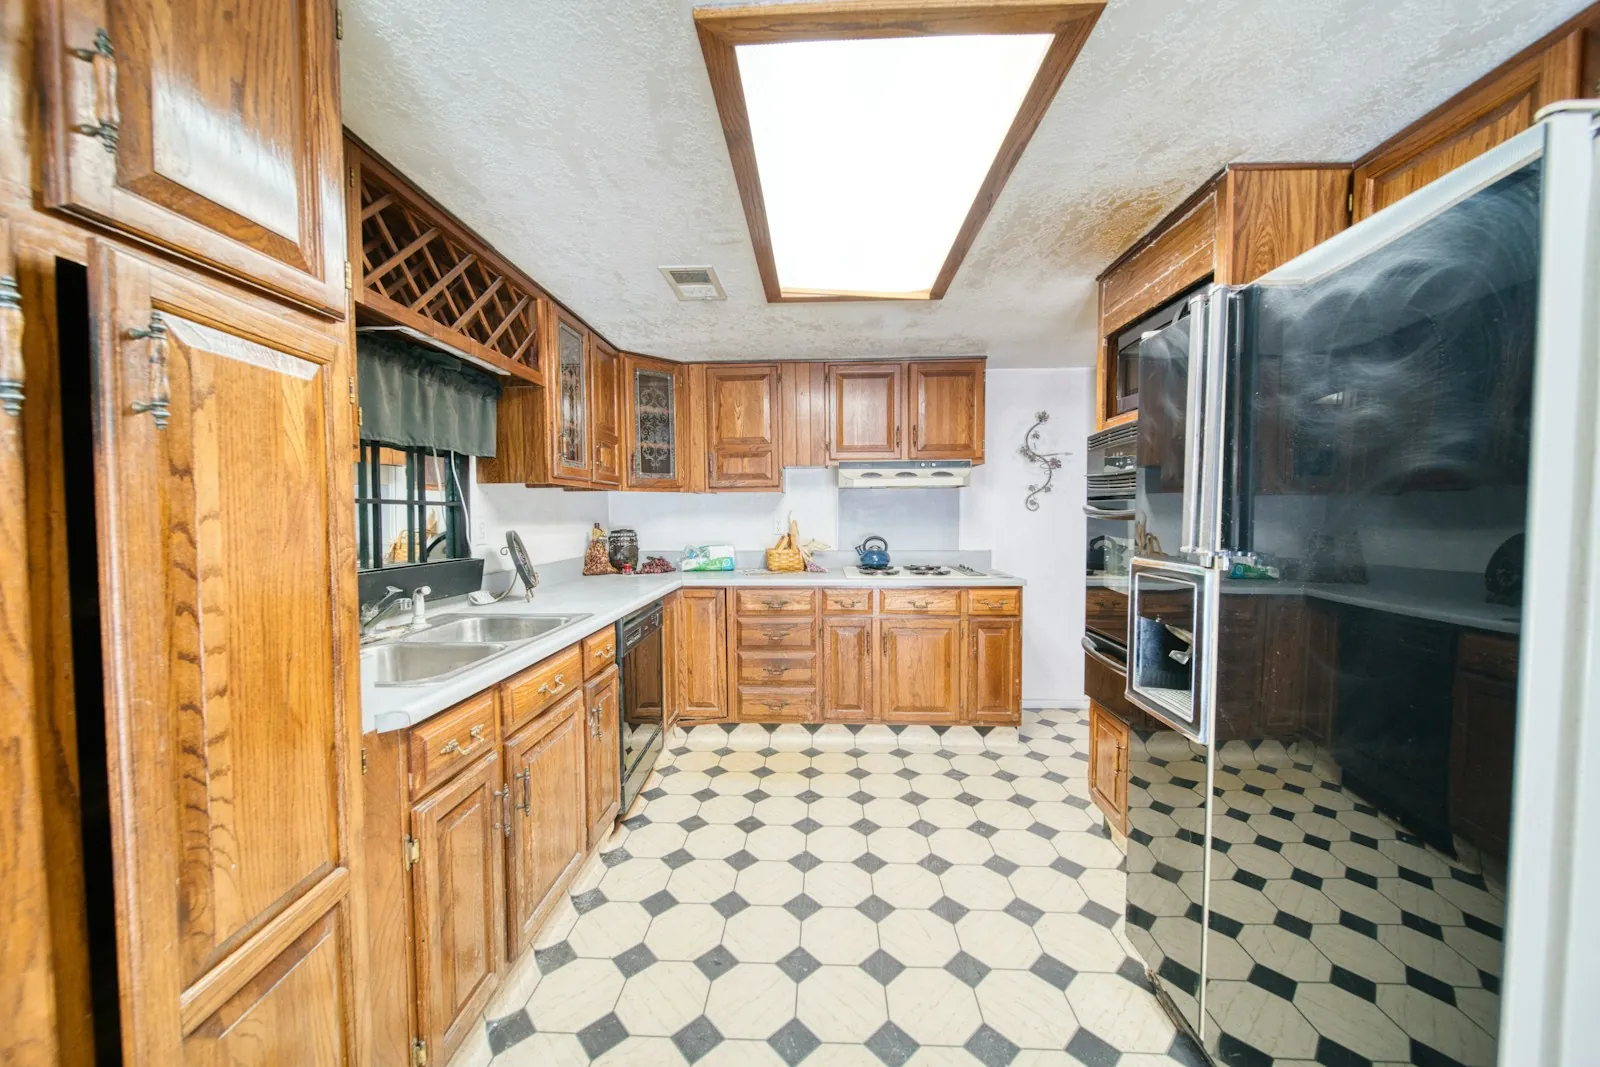
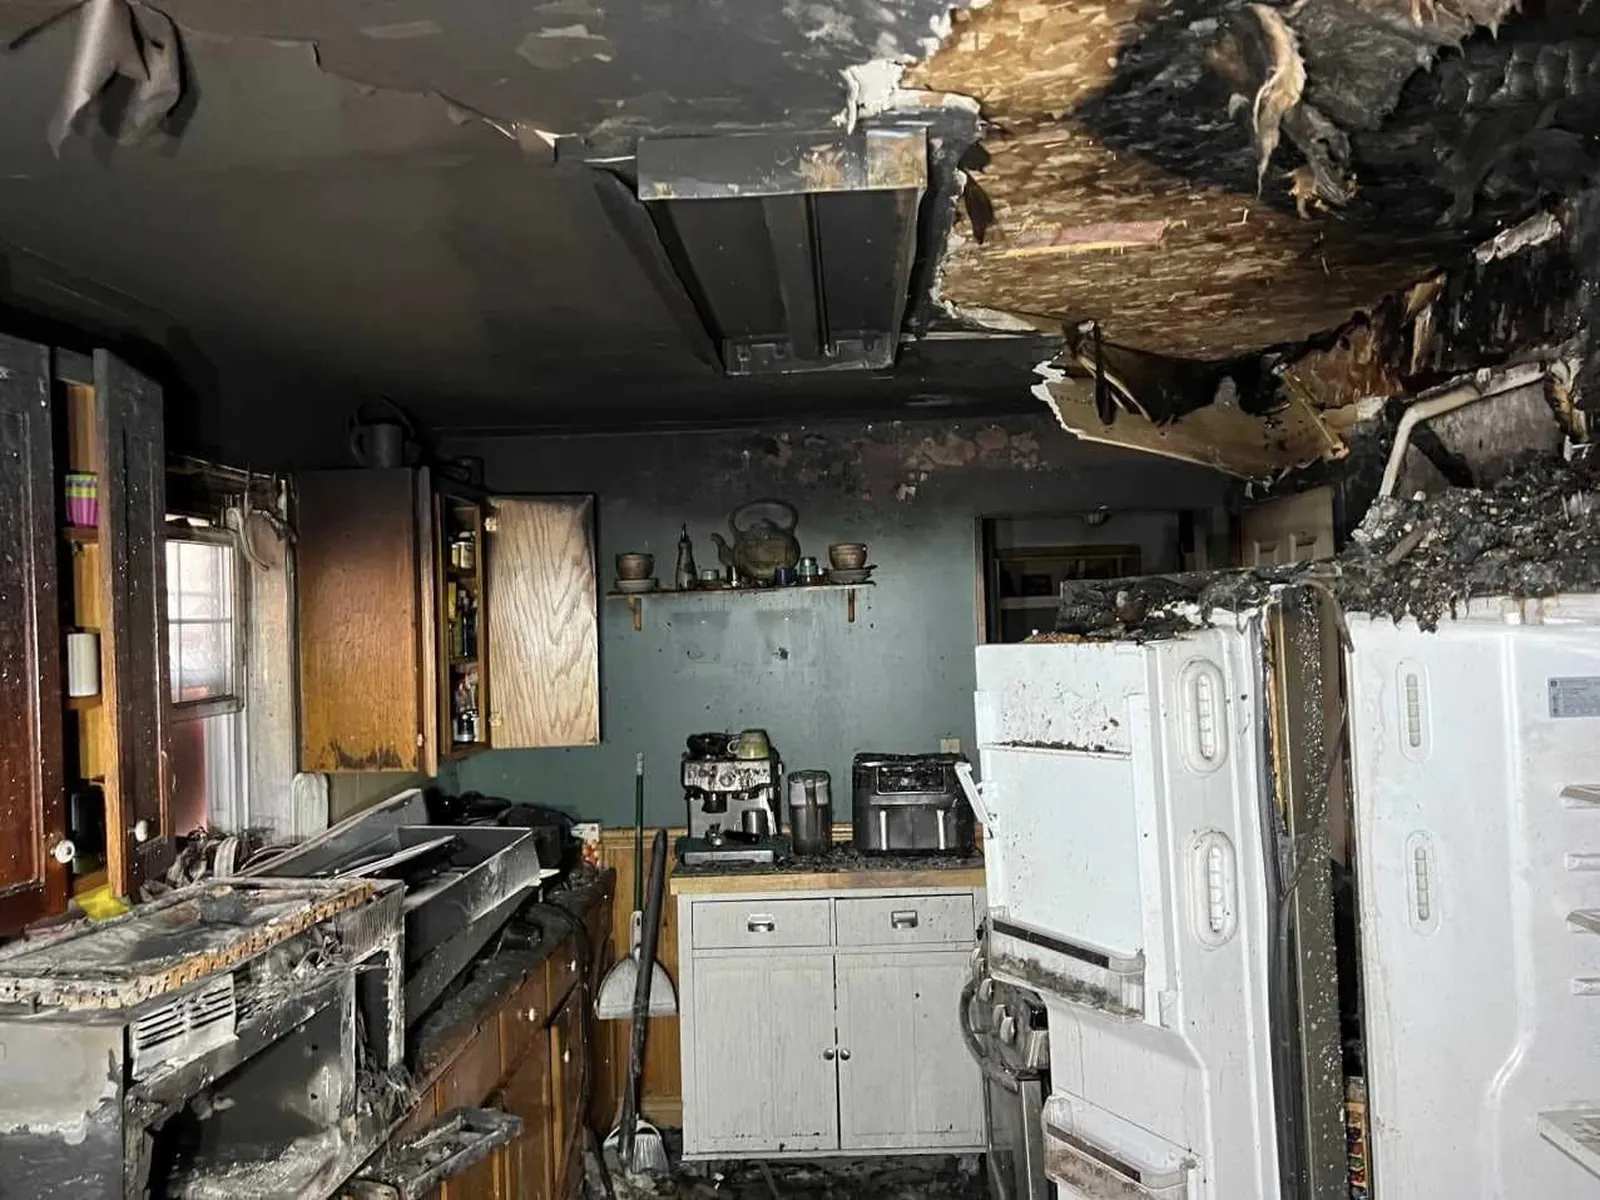
Before: Before renovation After: Finished
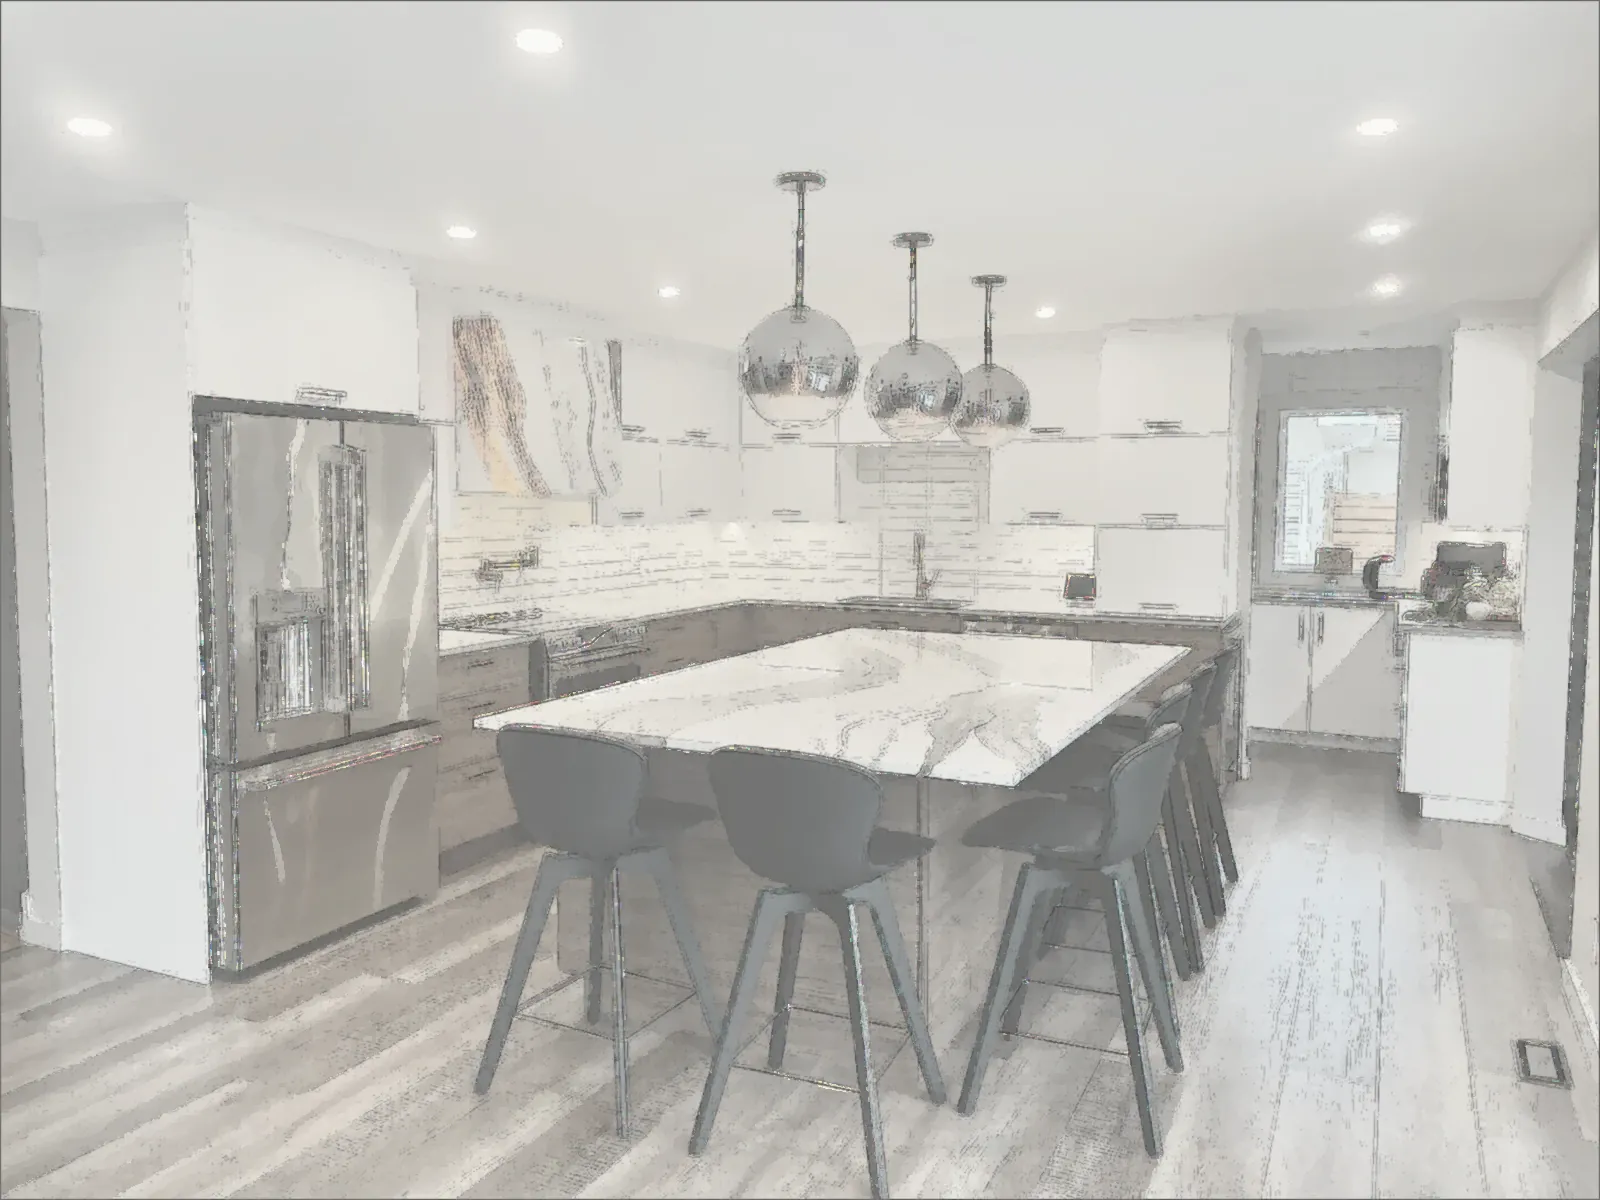
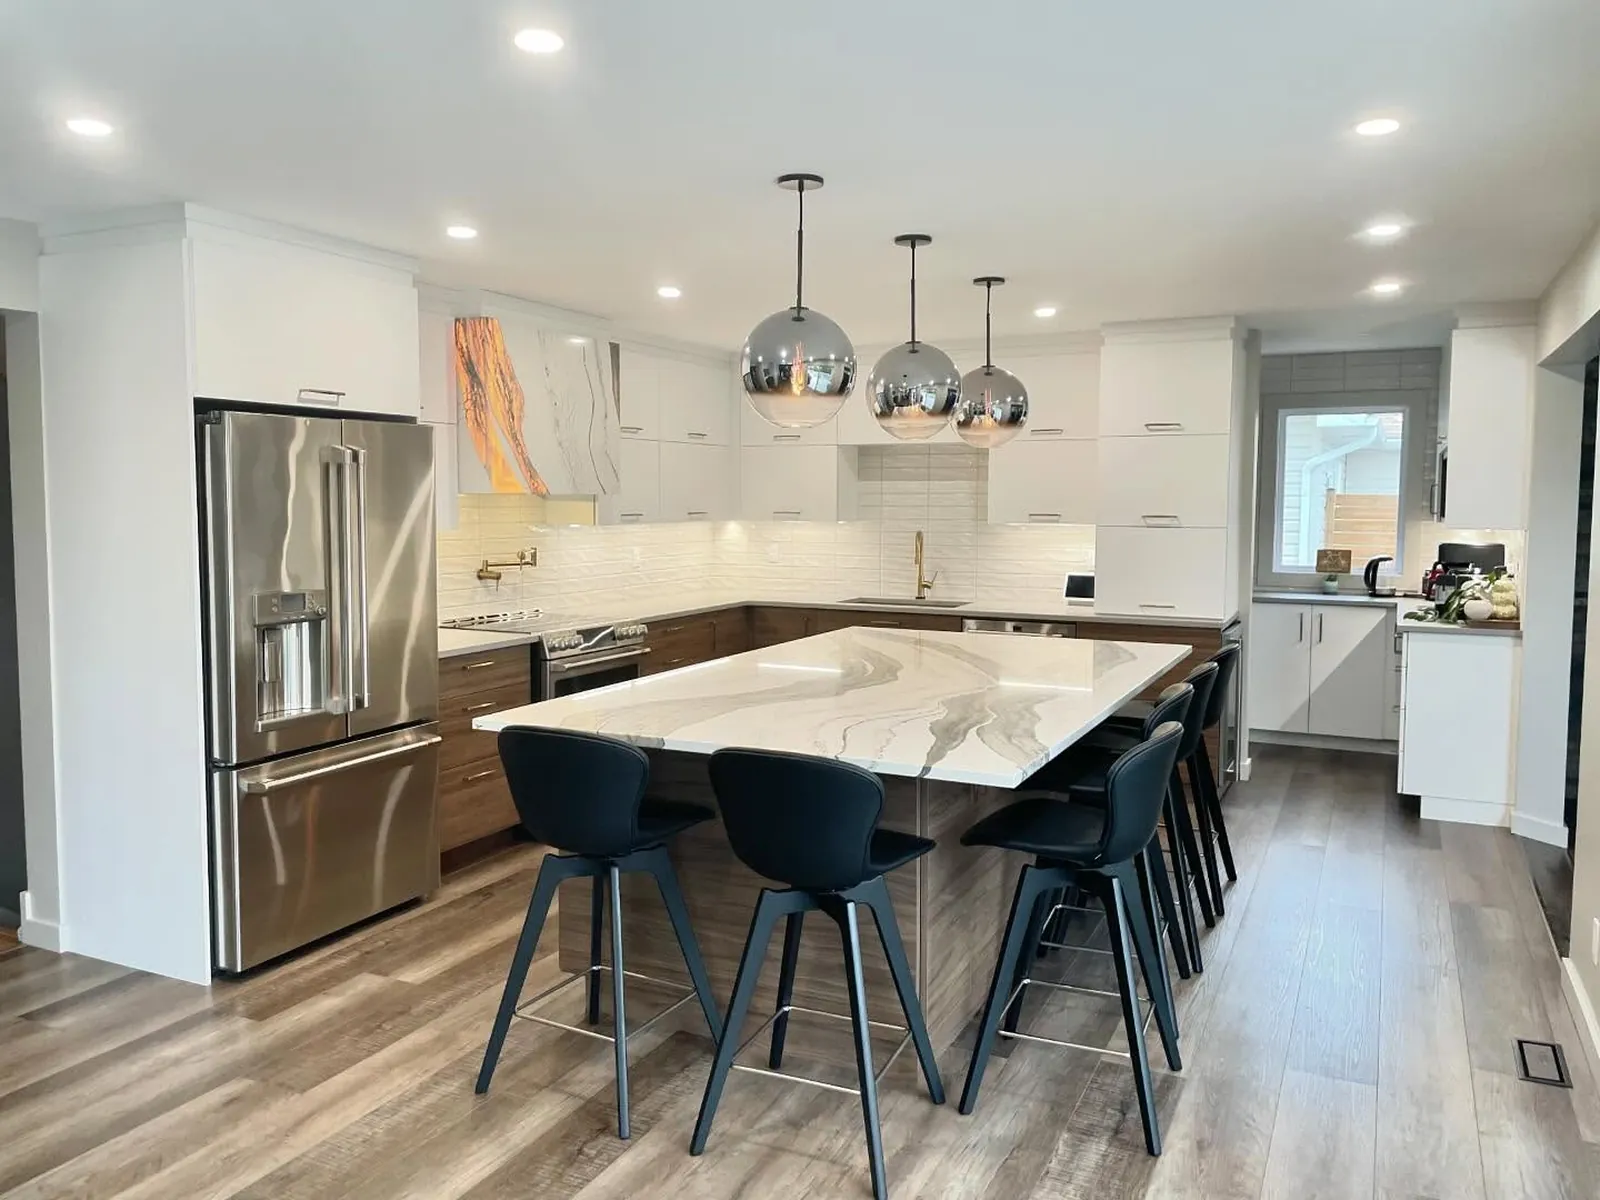
3D rendering vs result

Drawn, then built

3D rendering of the project
3D rendering
The finished project, same angle
Finished, same angle

Planning something similar?

Tell us what you have in mind. We will take it from first sketch to final finish.

705-362-5568