Urgence 24/7 · 24/7 Emergency: 705-372-5674
Case study · Residential

Home addition

More room for a growing family: an addition that looks like it was always part of the house.

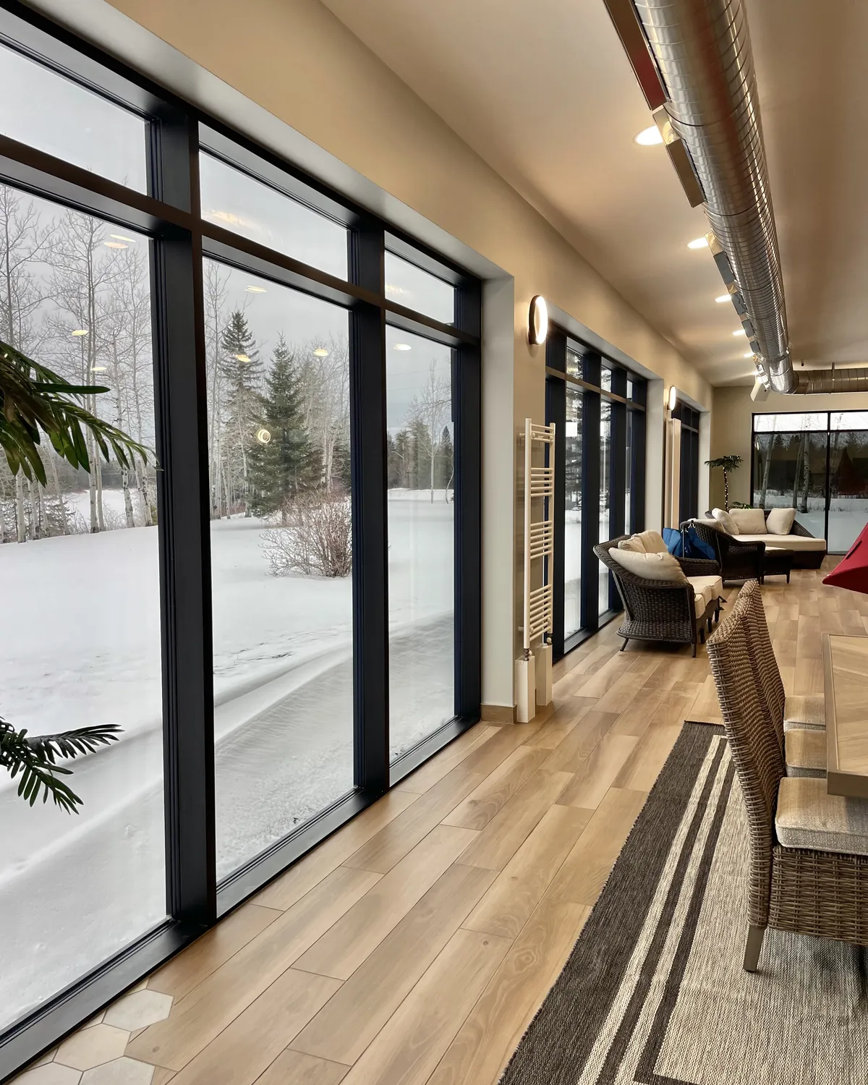
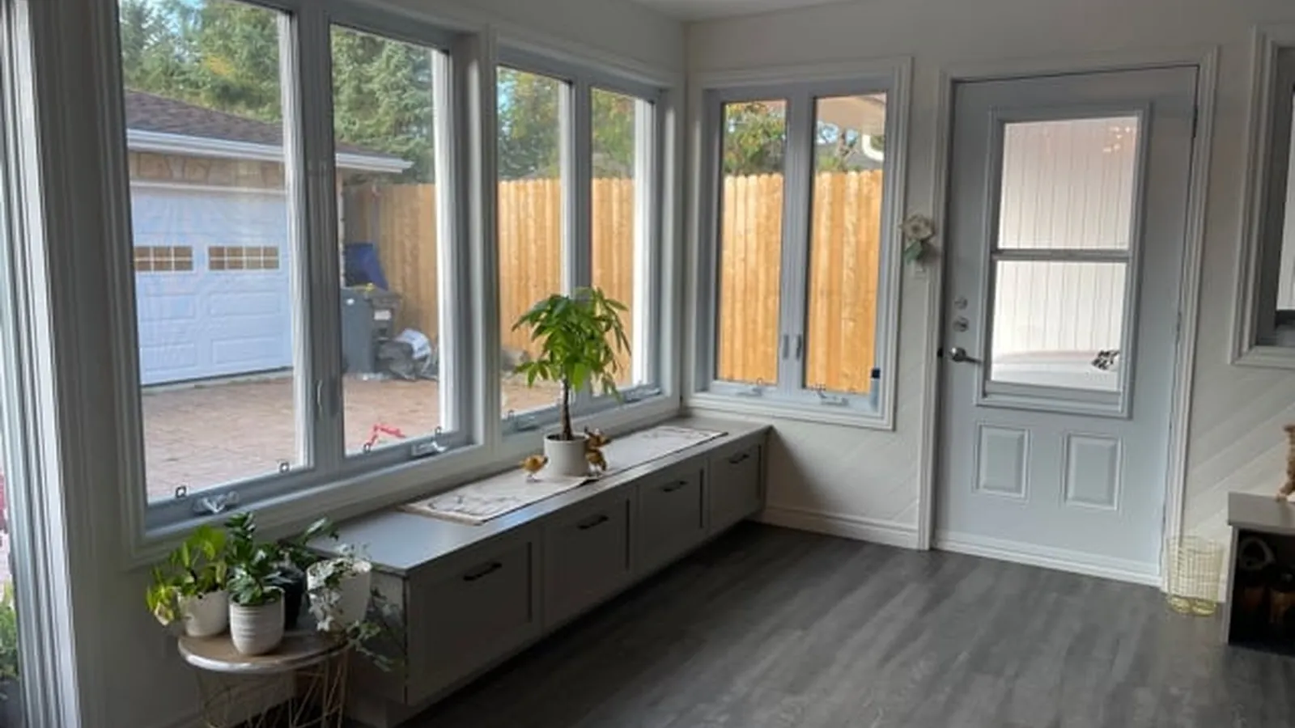
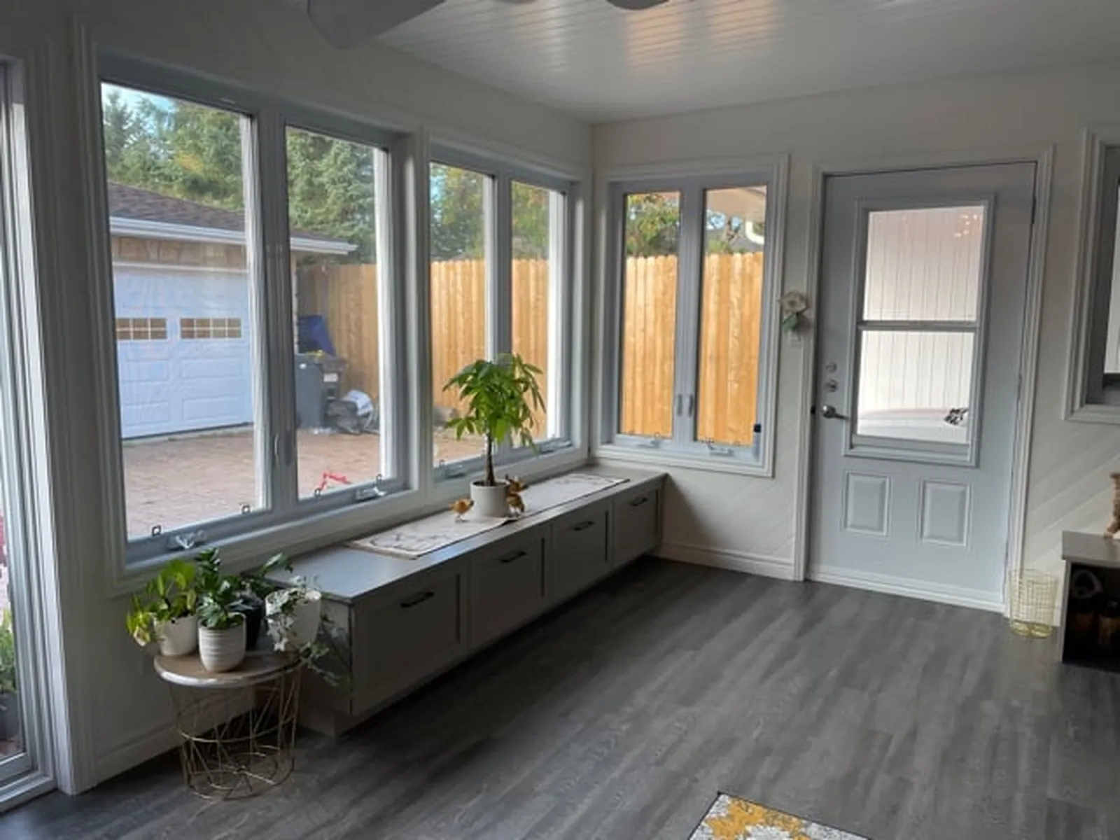
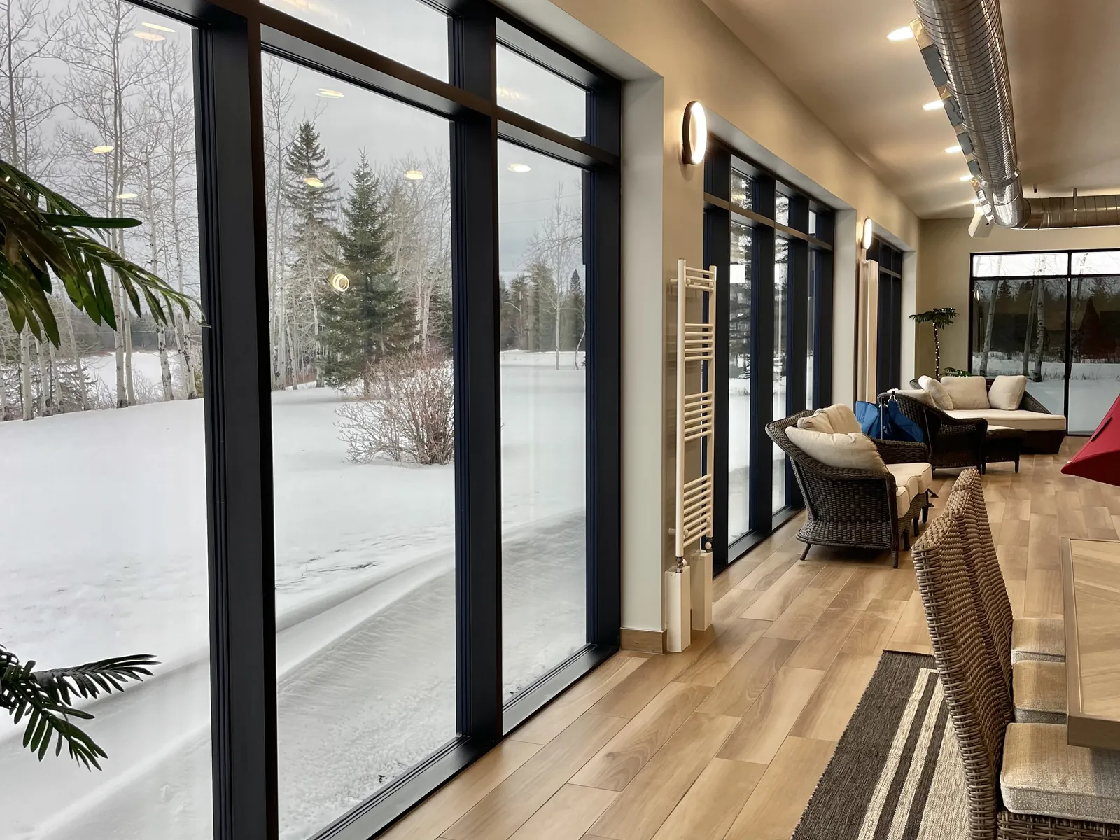
Finished addition with large windows
Type
Residential · Addition
Location
Hearst, ON [confirm]
Year
[confirm]
Scope
Blueprints, foundation, framing, roofing, windows, interior finishing, stairs
Materials
White oak, steel roofing [confirm]
The story

Need, design, craft

Placeholder story based on a typical project of this type. Replace with the real project details. [confirm]

The client’s need

The family needed two more bedrooms and a larger living space, and wanted to stay in the house during the work.

The design

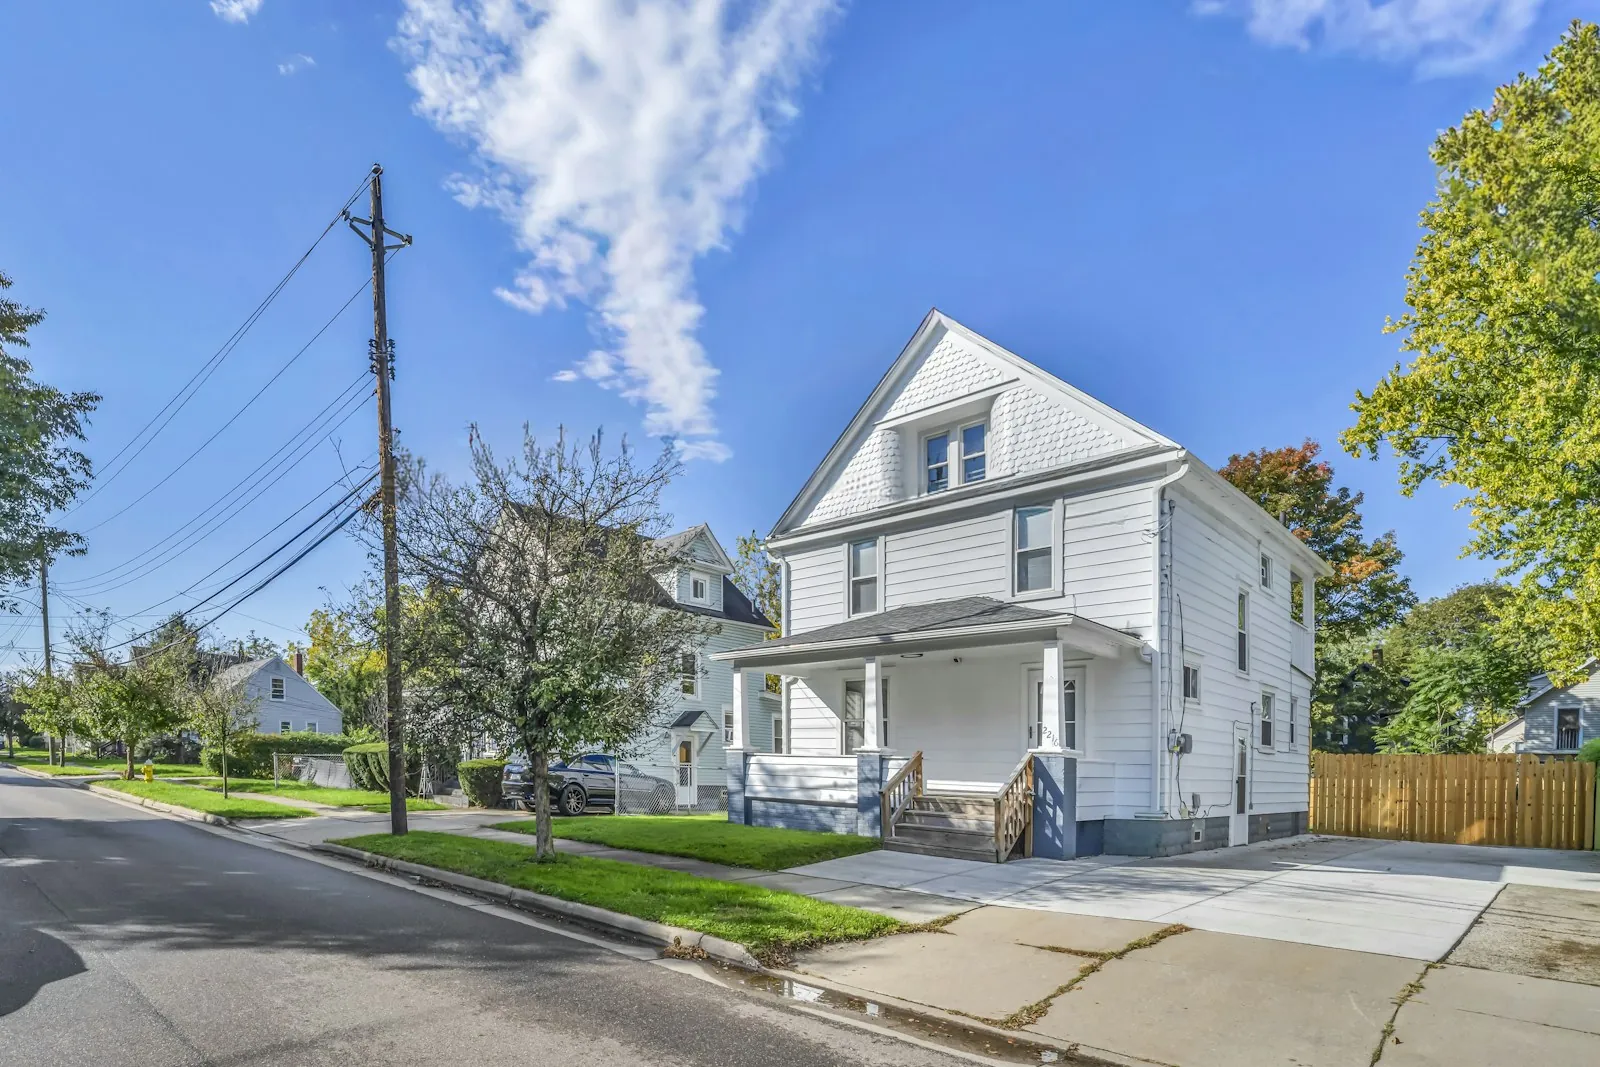
We drew the blueprints, matched the existing rooflines and siding, and showed the family the result in 3D before the permit application.

The craft

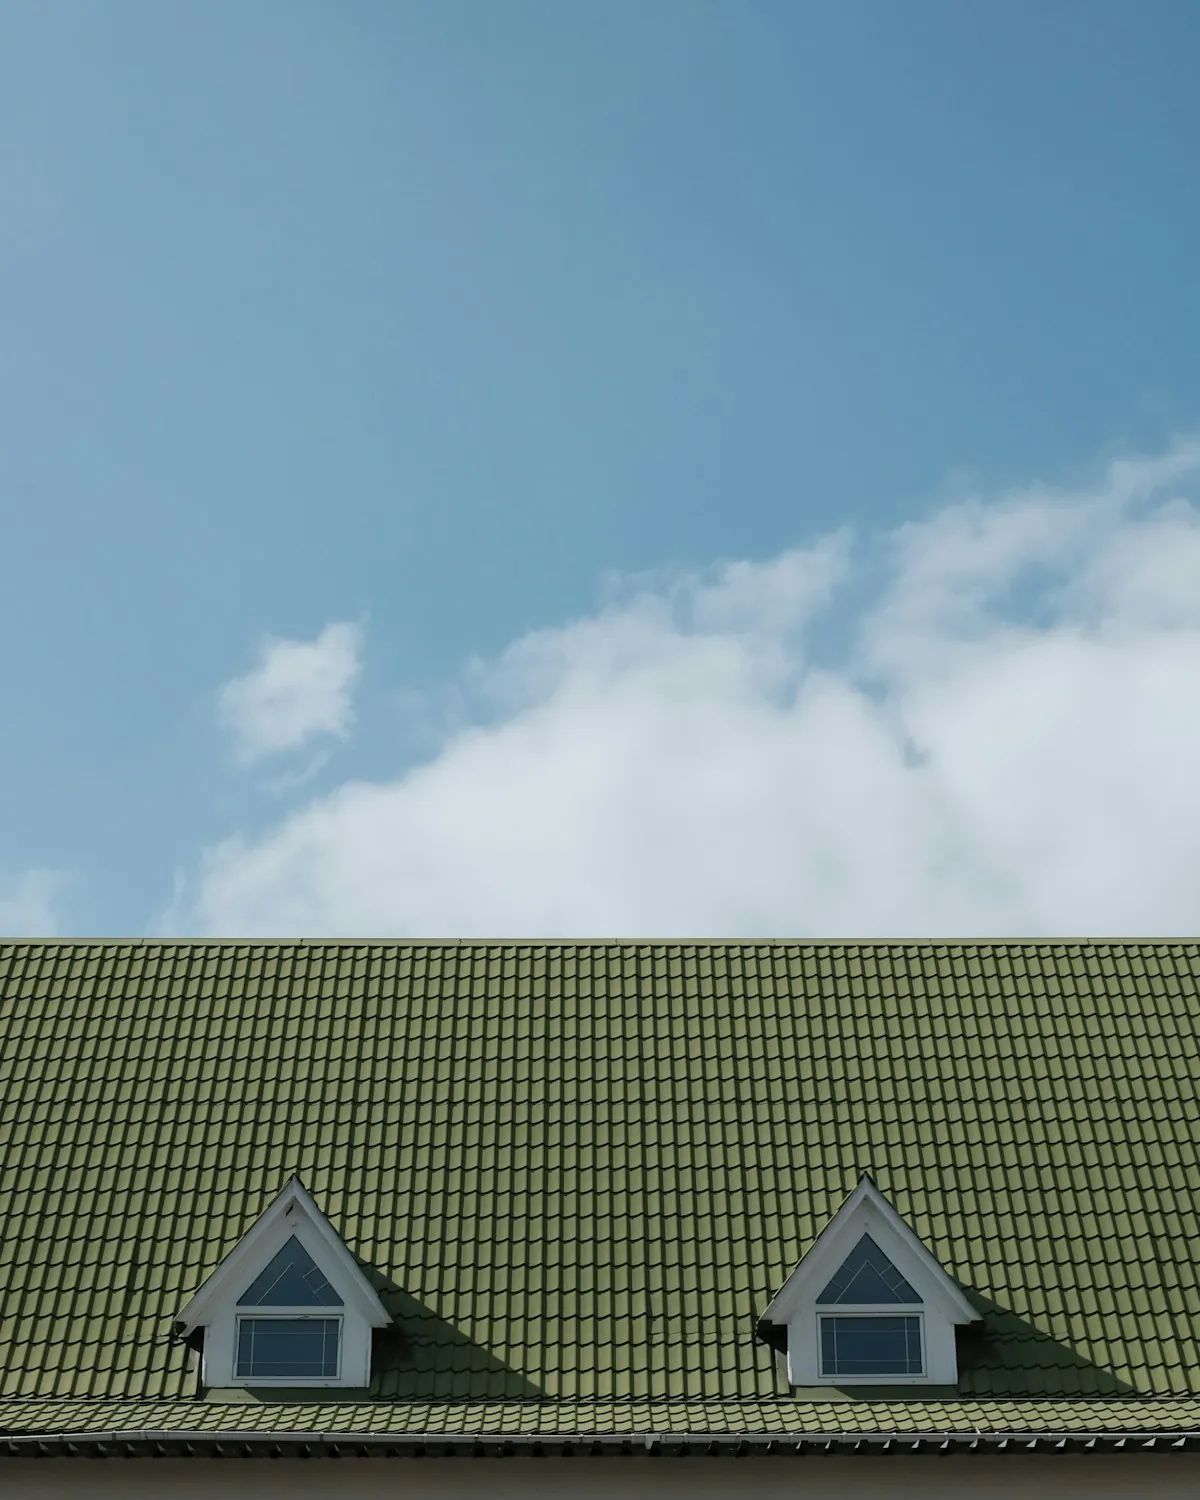
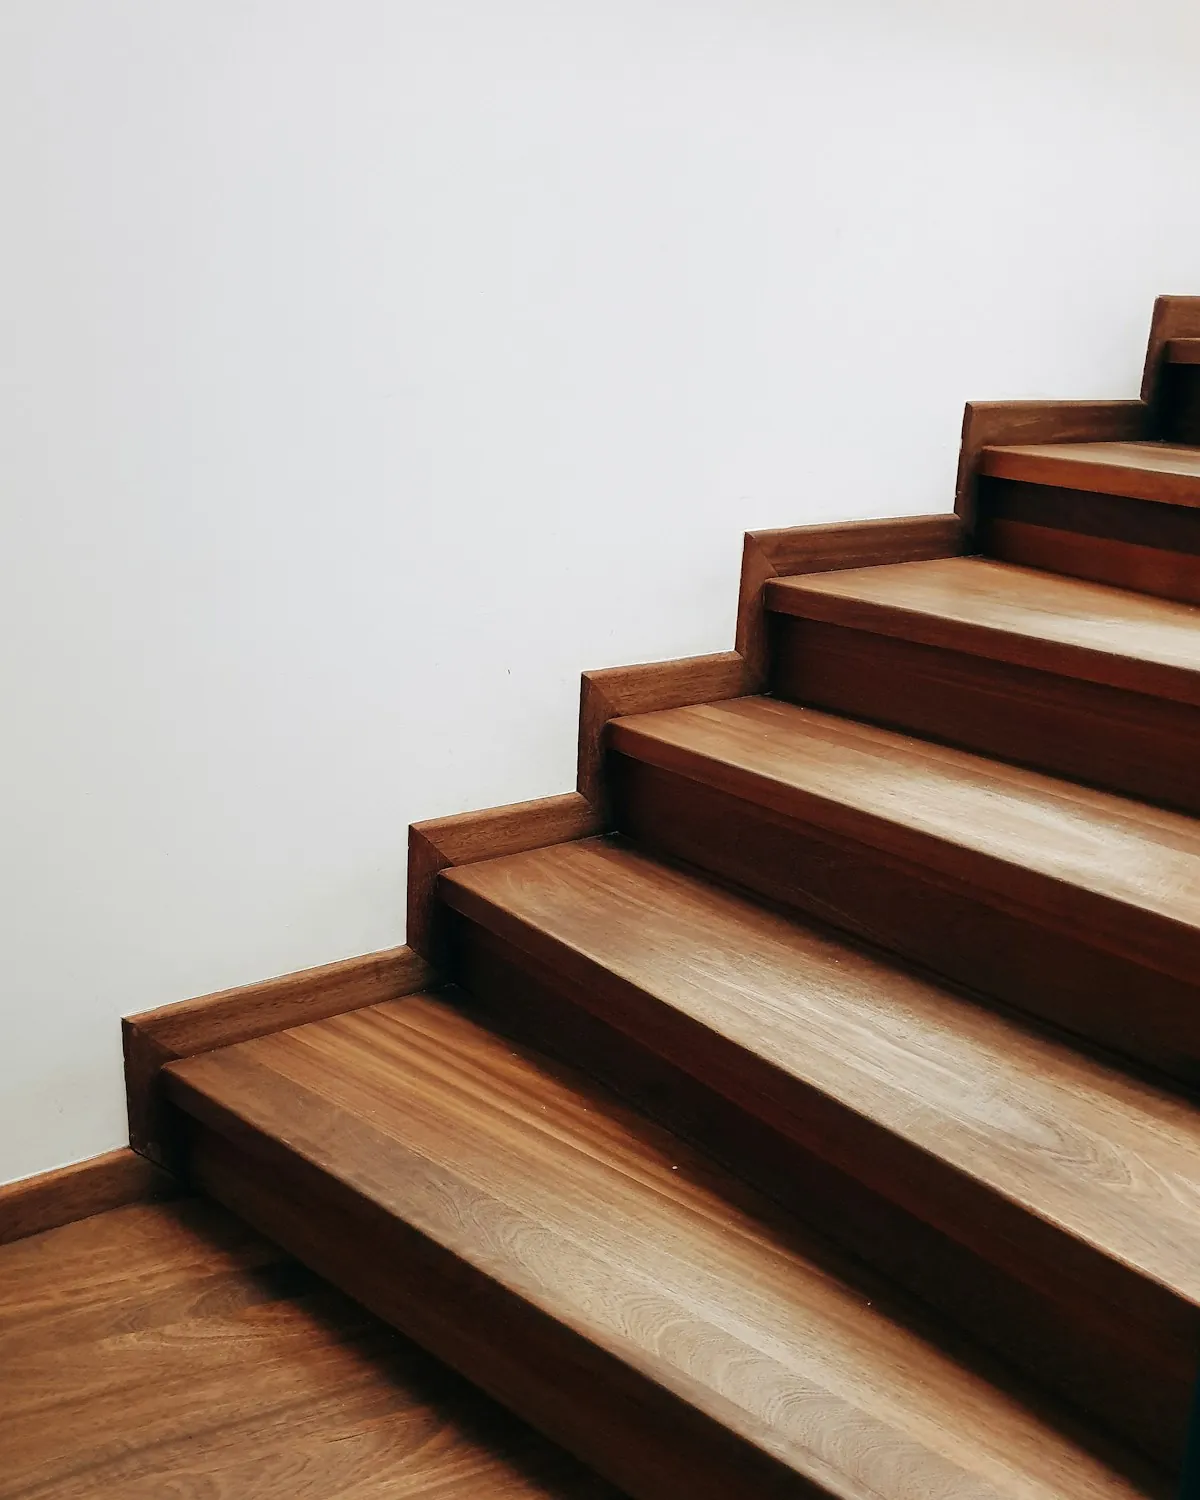
Excavation, foundation, framing, steel roof, windows, a white oak staircase and finishing: all by our own crews.
Gallery

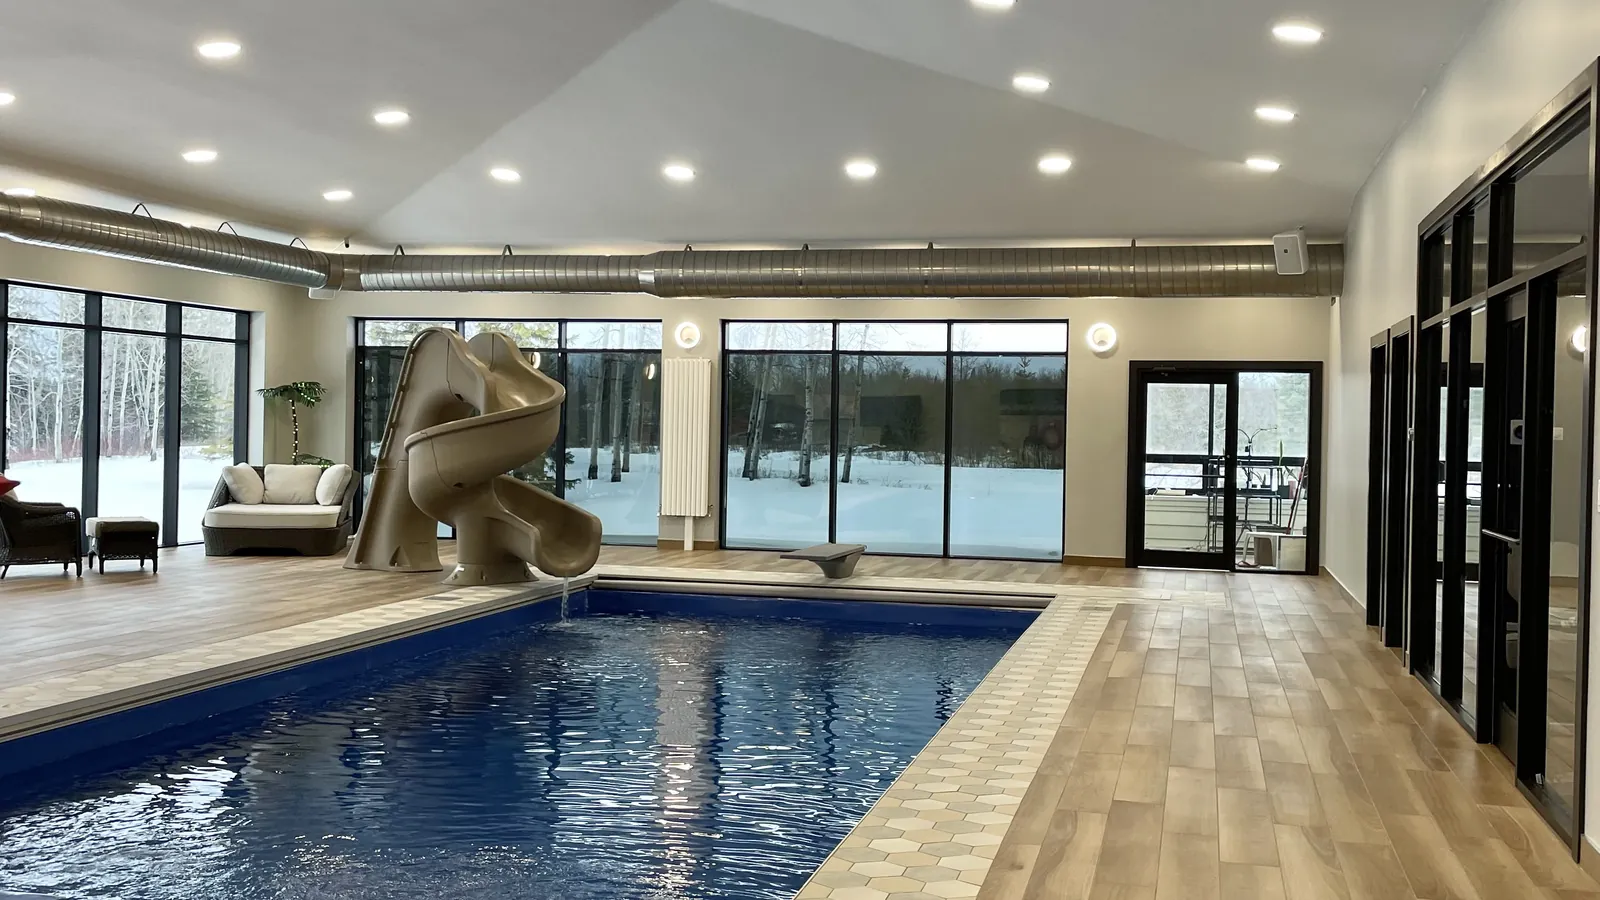
Wide shots and details

Before / after

The transformation

Before: Before the addition After: Finished
3D rendering vs result

Drawn, then built

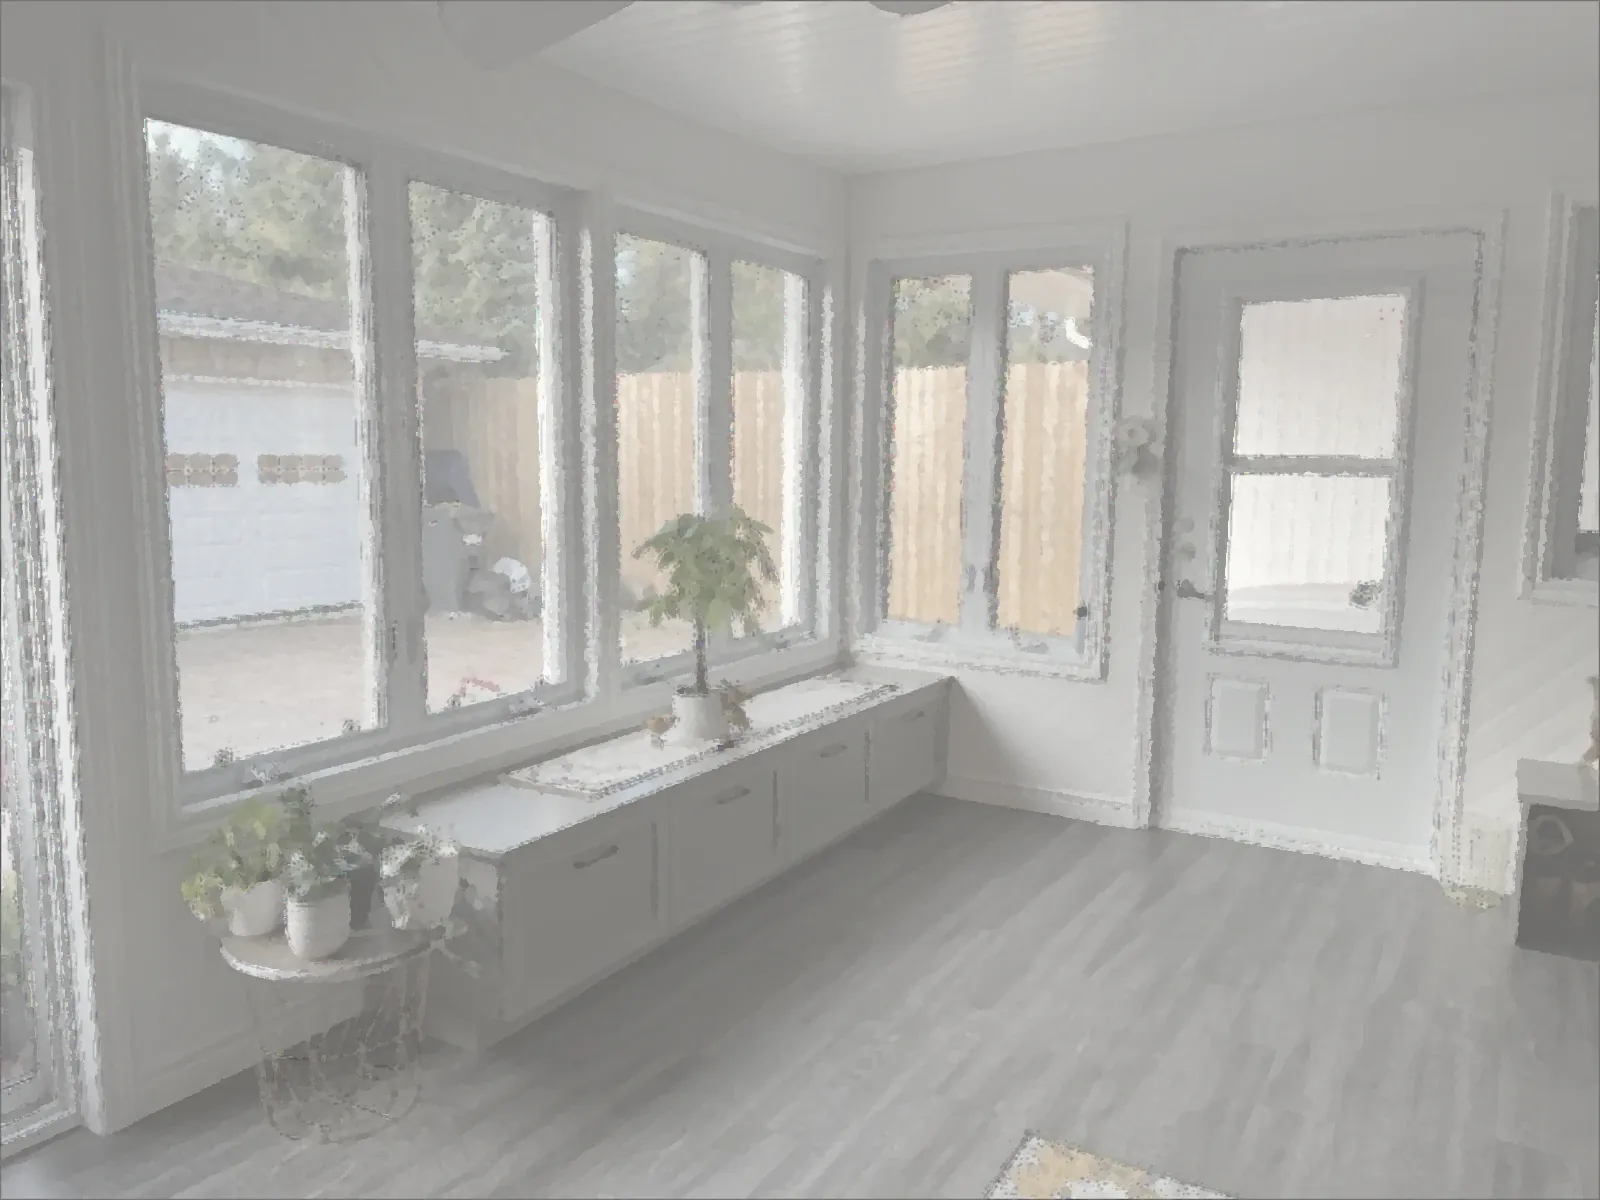
3D rendering of the project
3D rendering
The finished project, same angle
Finished, same angle

Planning something similar?

Tell us what you have in mind. We will take it from first sketch to final finish.

705-362-5568